

Architectural and Design Excellence
Transform your vision into reality with our comprehensive architectural and design services. From conceptual drawings to photorealistic 3D presentations, we deliver innovative solutions for projects of any scale.
Our Architectural Services
Comprehensive architectural solutions combining creativity, technical expertise, and innovative design methodologies
Key Features:
- Schematic Drawings
- Detailed Plans
- Construction Documents
- Technical Specifications
Key Features:
- 3D Modeling
- Photorealistic Rendering
- Virtual Walkthroughs
- Interactive Presentations
Key Features:
- Master Planning
- Concept Design
- Design Development
- Construction Administration
Key Features:
- Manufacturing Facilities
- Warehouse Design
- Mechanical Systems
- Industrial Optimization
Project Portfolio
Explore our completed architectural projects showcasing our design expertise and technical capabilities
A state-of-the-art data center facility designed with advanced cooling systems and redundant infrastructure for maximum uptime.
Learn More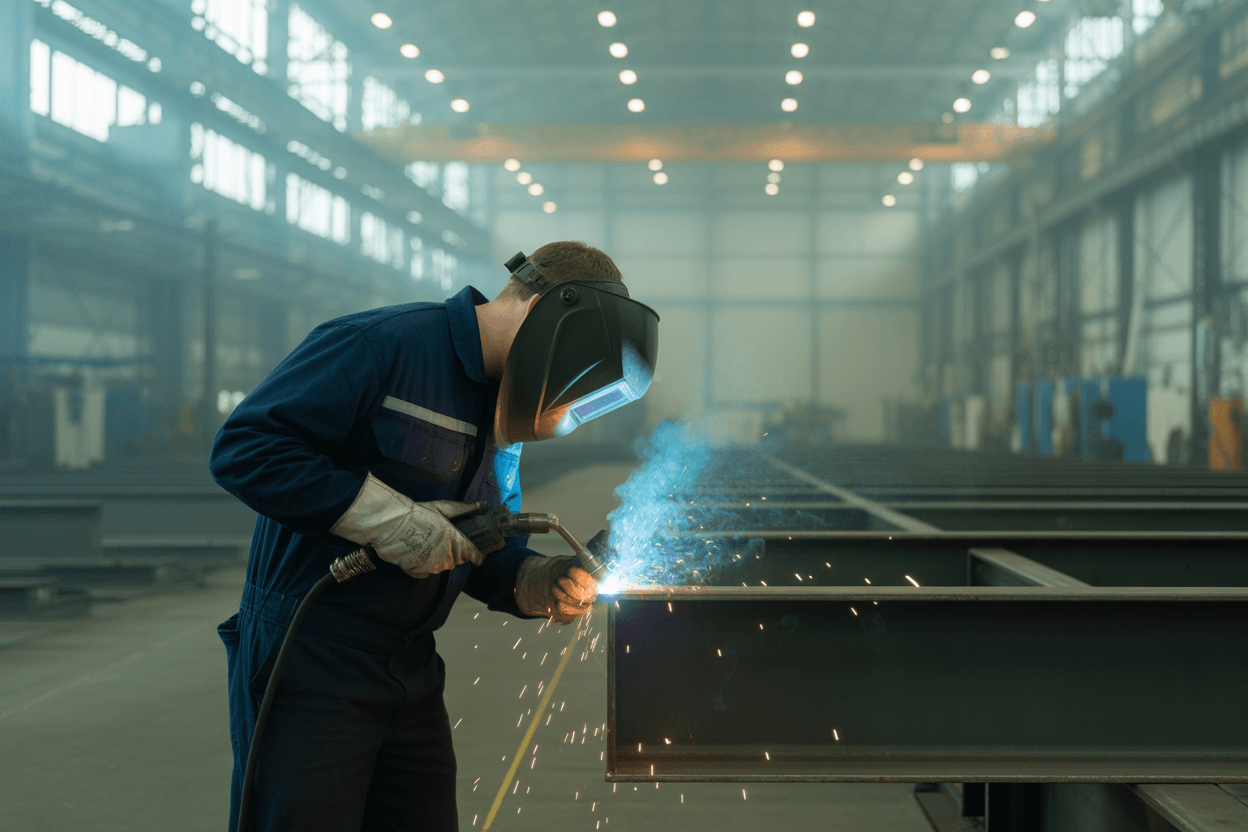
Complete architectural redesign of a manufacturing facility optimizing workflow and production efficiency.
Learn More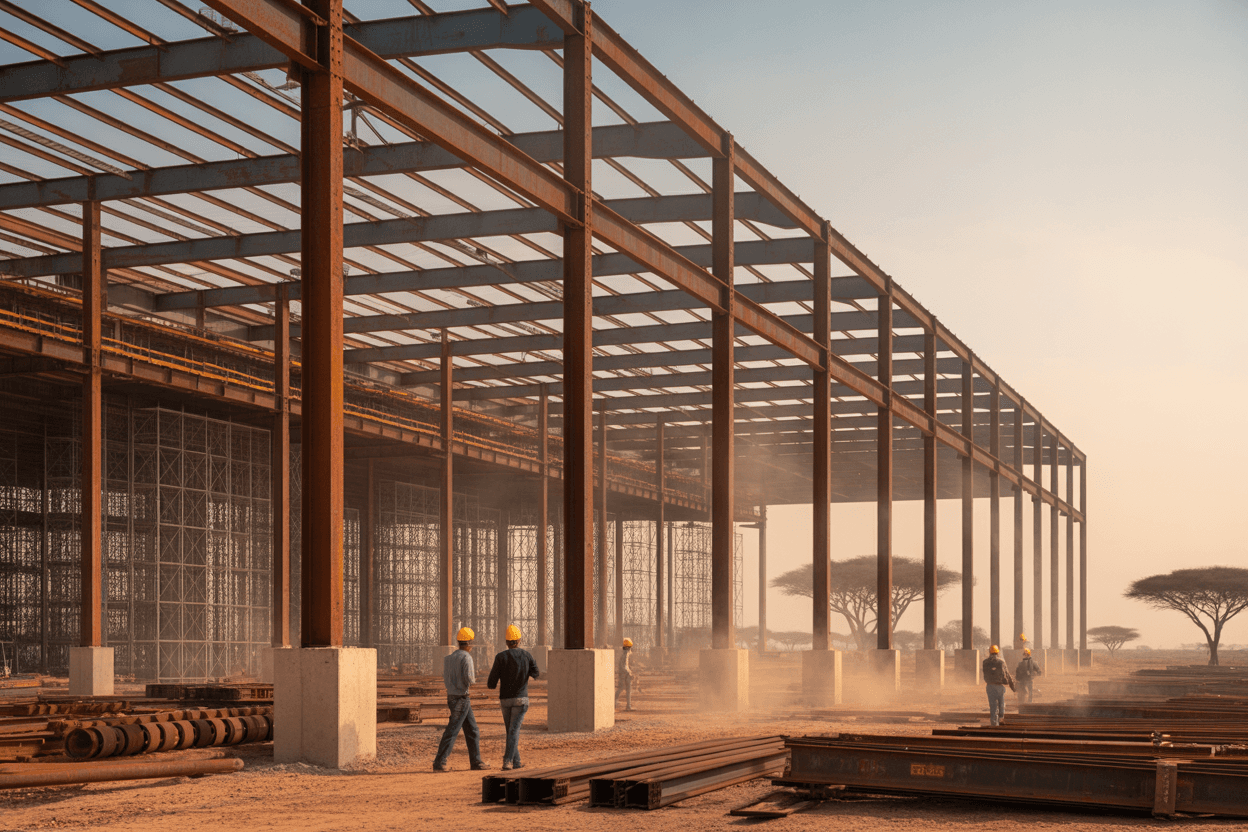
Large-scale warehouse facility with integrated logistics infrastructure and modern safety systems.
Learn More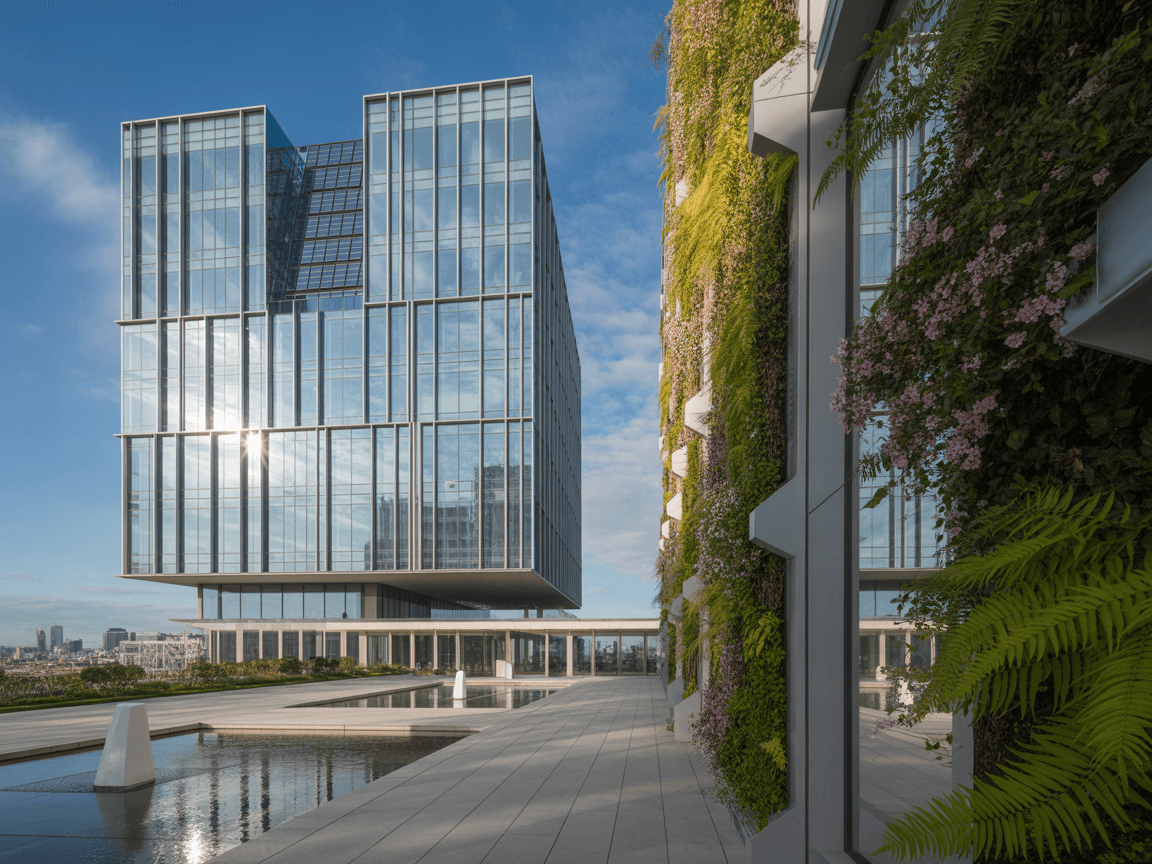
3D visualization of a modern corporate office tower featuring sustainable design and smart building technologies.
Learn More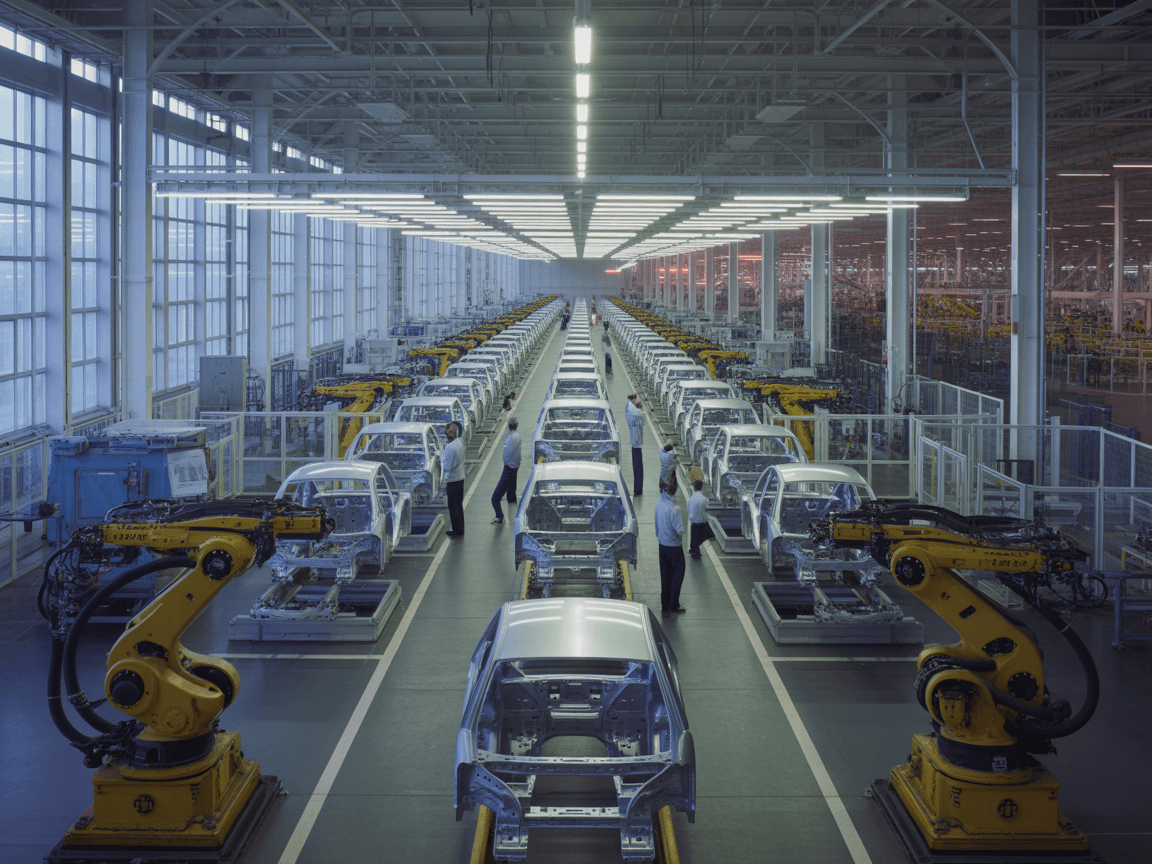
Specialized facility design for automobile manufacturing with precision engineering and assembly line optimization.
Learn More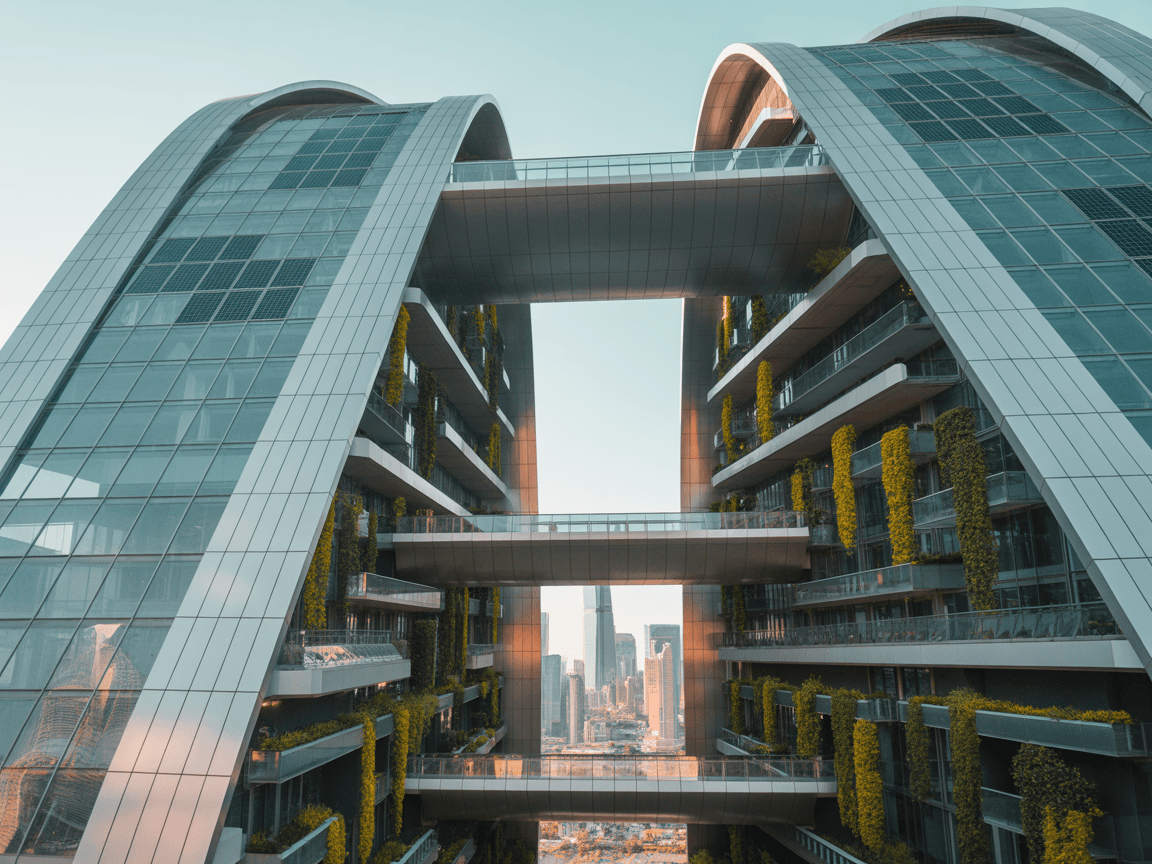
Integrated smart building design with IoT systems, energy management, and advanced automation features.
Learn MoreReady to Transform Your Vision?
Our architectural and design team is ready to bring your project to life. Whether you need detailed drawings, 3D visualizations, or complete project architecture, we have the expertise to deliver excellence.
Have questions? Get in touch with our team